
Services

From first sketch
to final approval.

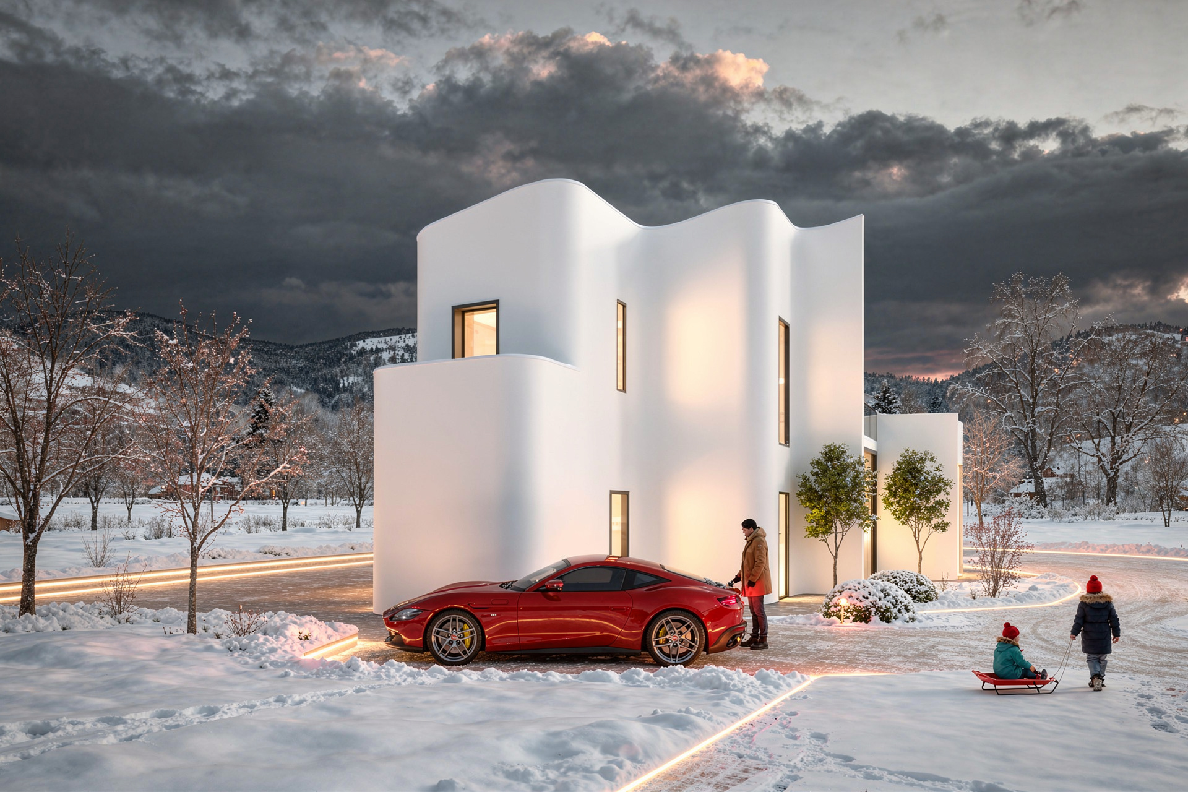
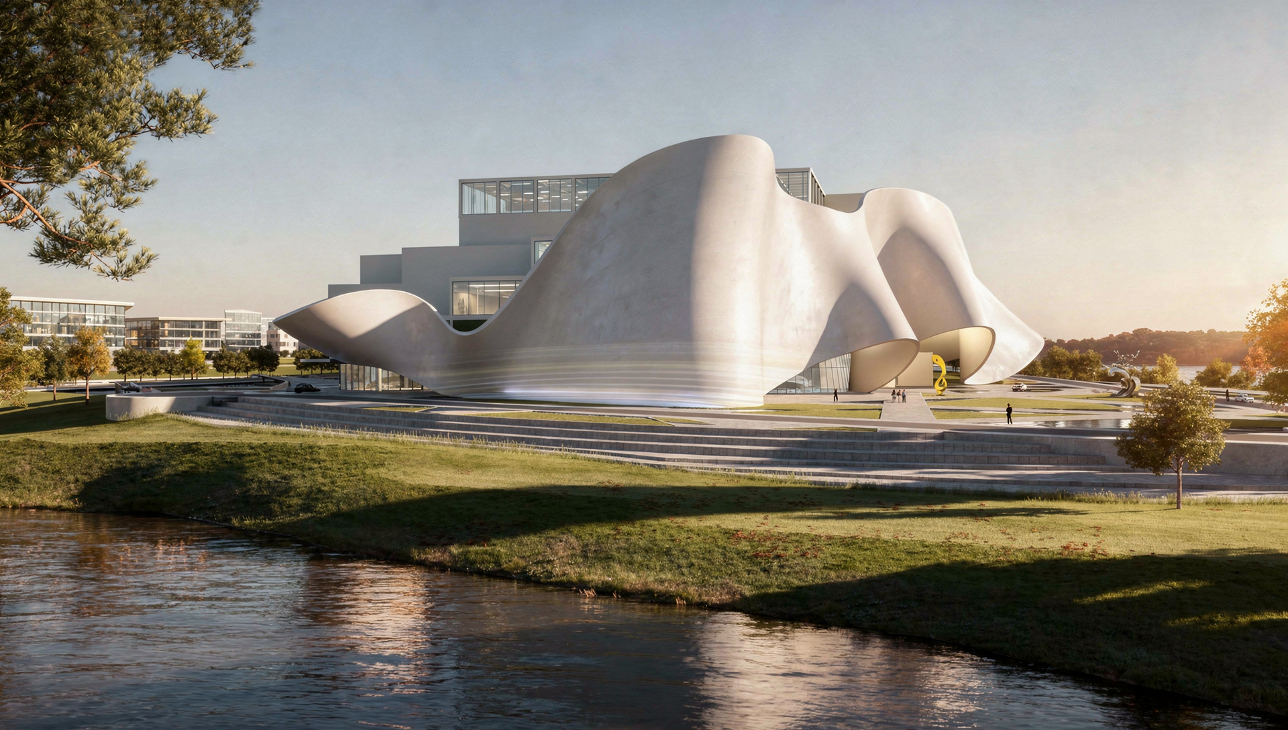
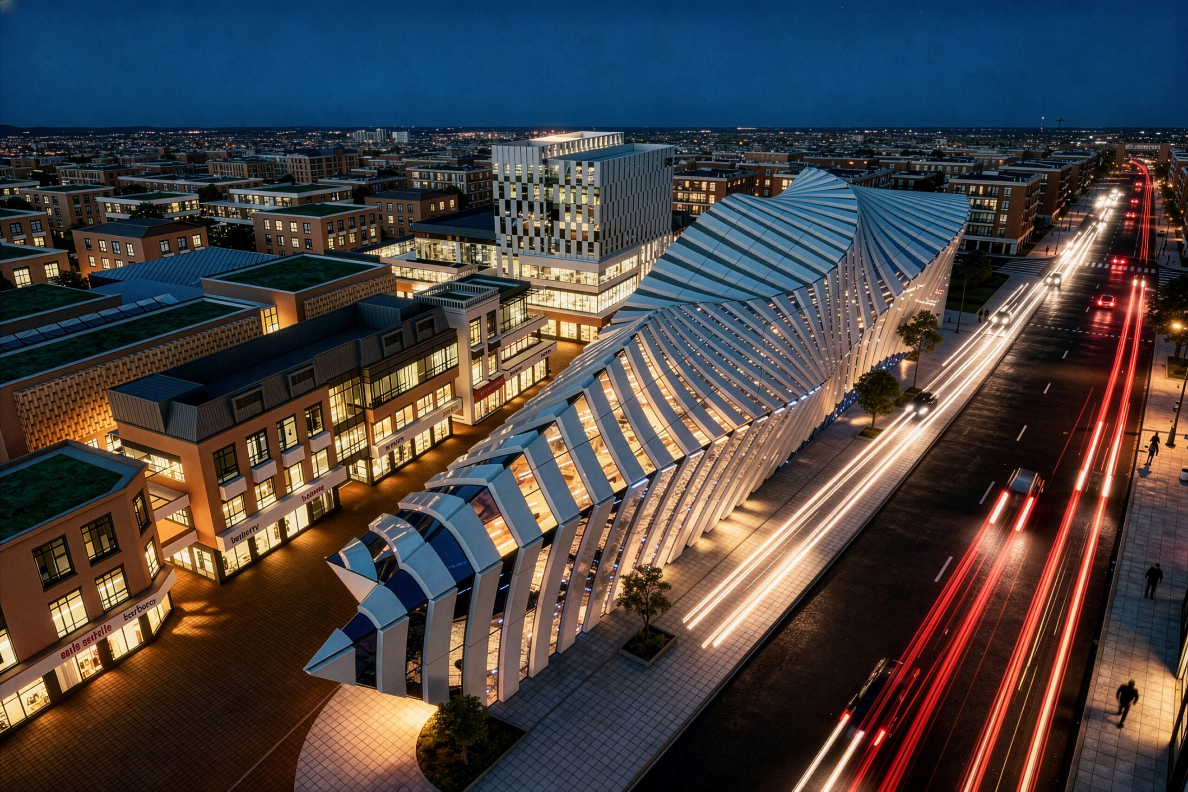
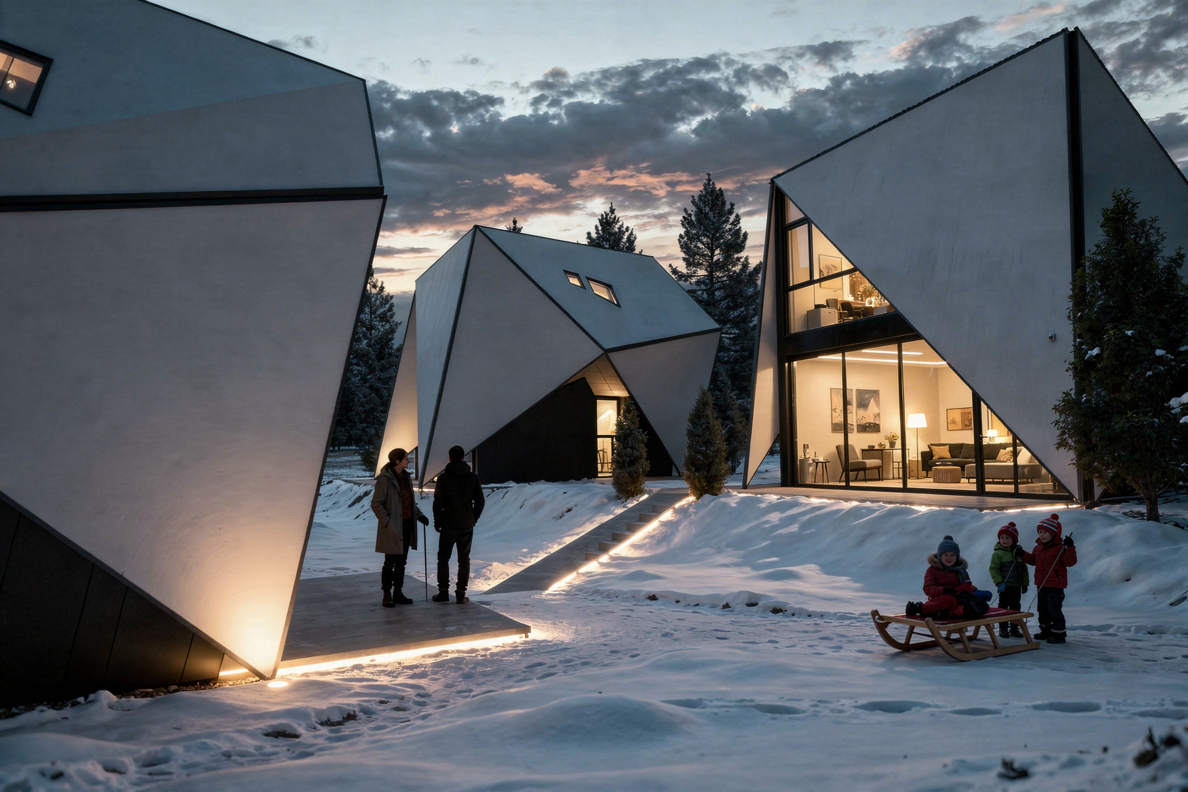
The goal of each of our projects is to become a landmark that will help the development of the city in which it is located. The uniqueness of our designs supports the development of the urban environment, stimulates tourism and the real estate market.

years of practice
0 +
unique designs
0 +
square meters designed
0 K+
design awards
0 +
Architectural design

How we work

Six stages, one team. From the first site visit to the final approval, the same architects guide every project – so the original idea is never lost along the way. You can hire us for the full process or for a single stage.

01

Pre-Design

We study the site, the brief and the budget, and start with the first sketches.

You receive: site analysis, brief, first sketches

02

Concept Design

We turn the sketch into a clear idea of how the building will look and work.

You receive: concept plans, massing, 3D visualizations

03

Design Development

We bind engineering, technology and architecture to the budget, keeping the original idea.

You receive: coordinated design with all engineers

04

Permits & Documents

We prepare the documents and secure the permits and approvals from the authorities.

You receive: permit set, construction documents

05

Construction Supervision

We follow the site, approve material samples and keep the build true to the design.

You receive: site visits, sample approvals, reports

06

Final Approval

We check that the finished building meets every detail and quality standard of the design.

You receive: final architectural approval

Interior design

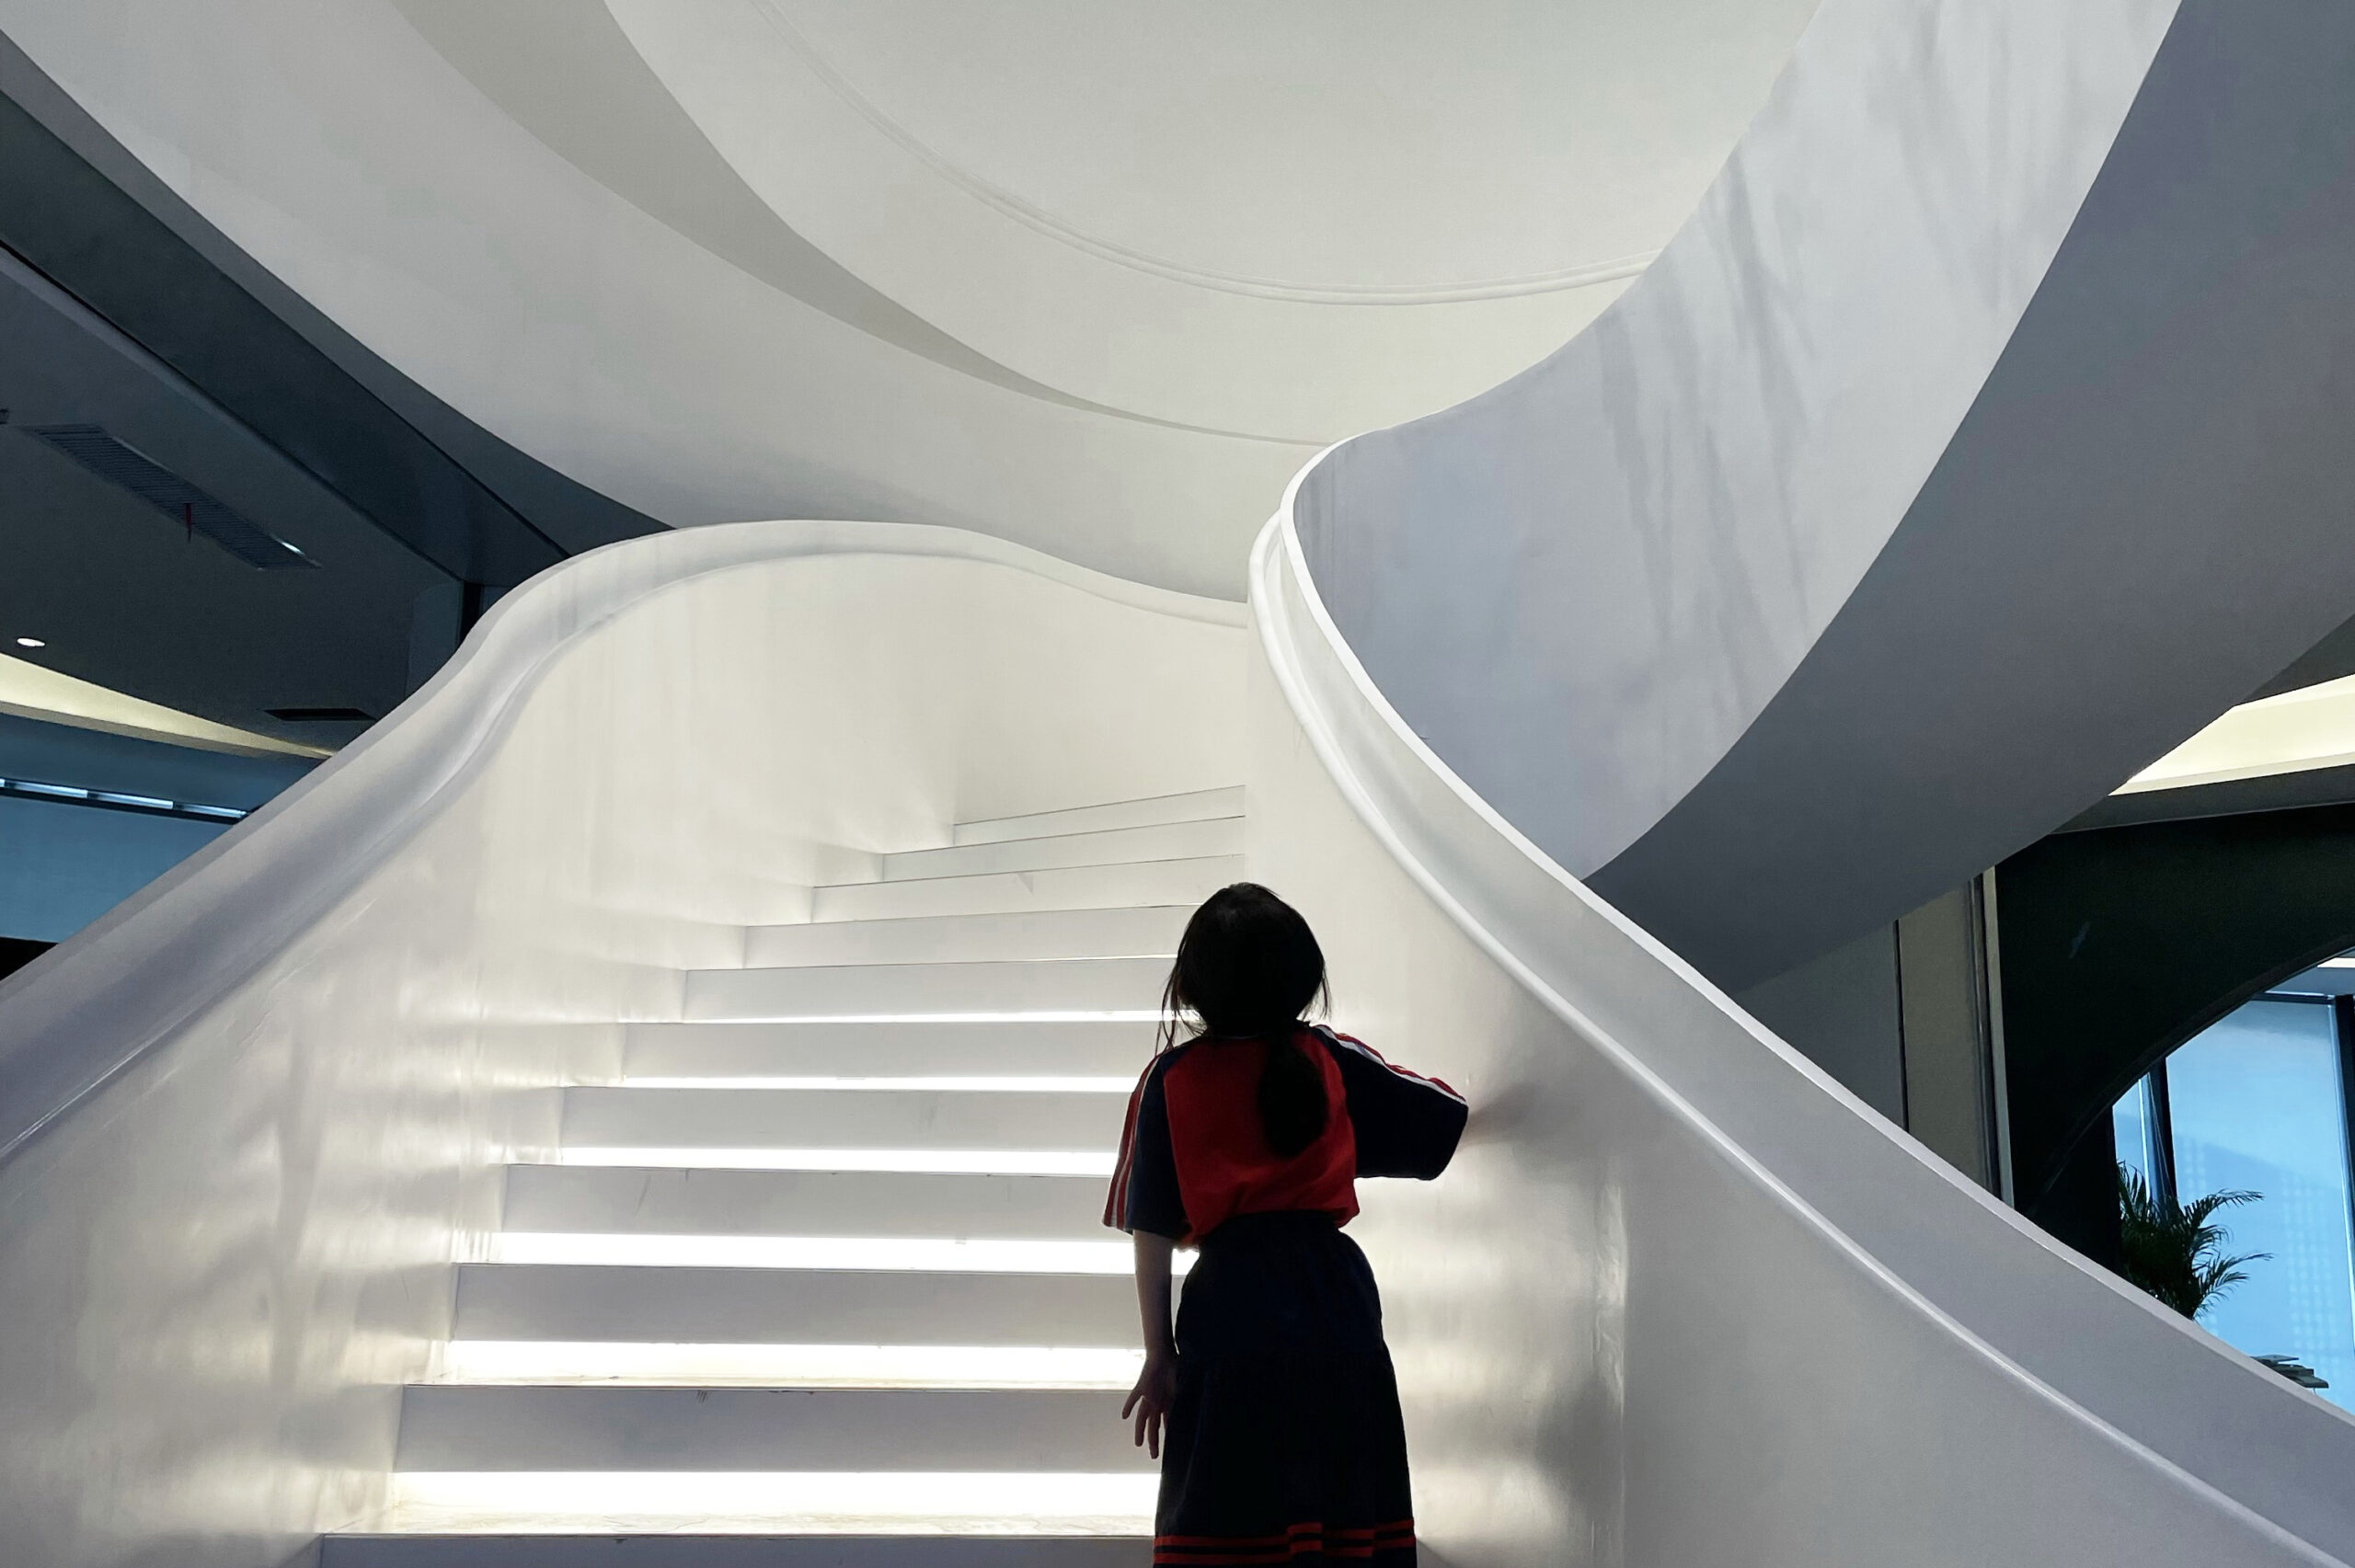
Interiors that complete the building

Interior design is as important to us as exterior design. It complements the feeling for the client and brings comfort and harmony. We create a lifestyle for our customers by using original design solutions.

01

Pre-Design

First sketches and the overall idea.

02

Schematic design

Layout, mood and key materials.

03

Design development

Detailed drawings and documents.

04

Samples approval

We approve materials and finishes.

05

Project supervising

On site until every detail is right.

06

Final approval

A final check of the finished interior.

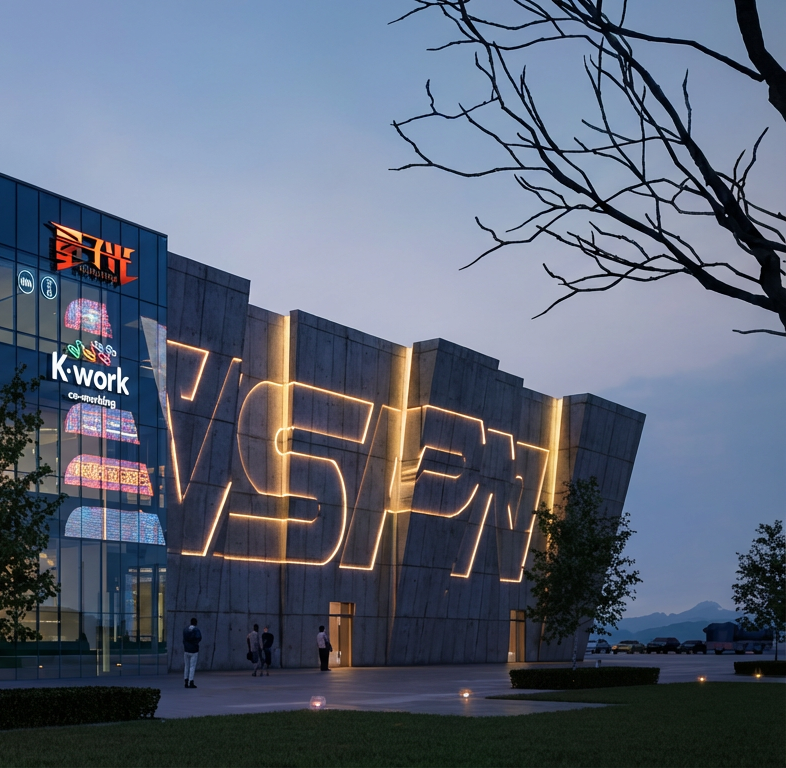
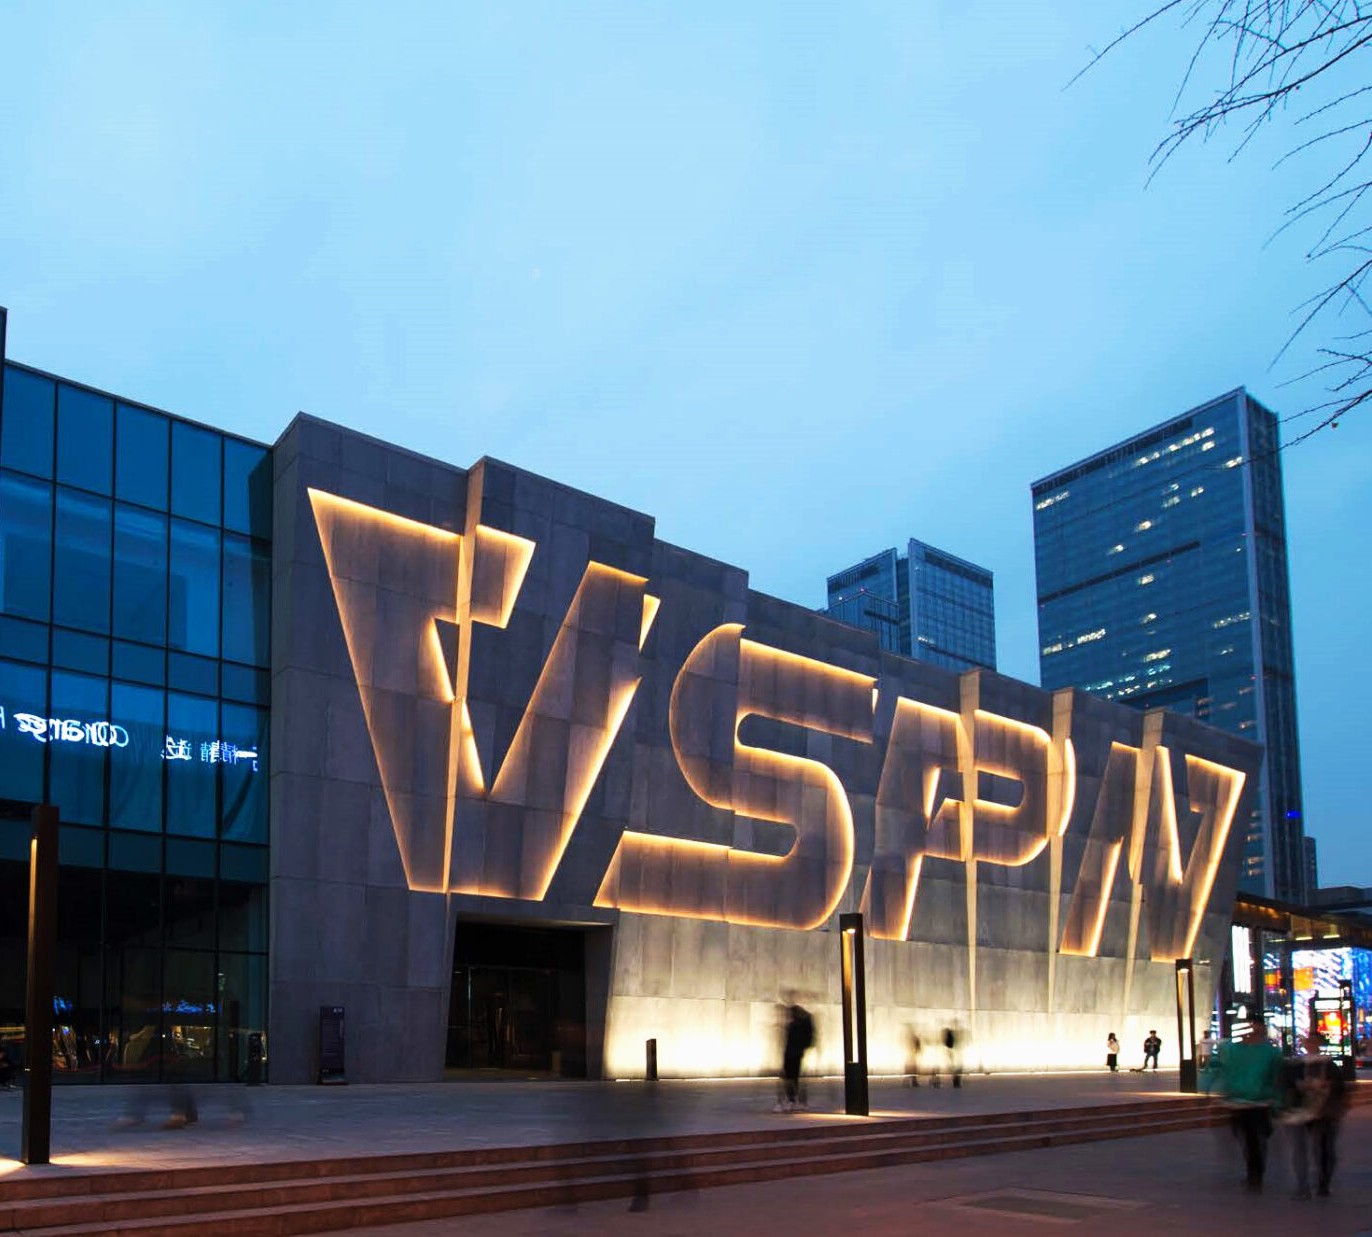
Render vs. reality

Built exactly as designed

Our built projects look just like their 3D renderings – sometimes even better in real life. Drag the handle to compare the render with the finished building.

Drag
In motion

Building 360°

From the first sketch to the finished project – a walkthrough.

What we design

Apartment buildings and complexes

Private houses and villas

Galleries, theaters, libraries, museums

Office buildings and mixed use

Hotels and vacation complexes

Shops, showrooms and interiors

Built

The best building is the built building

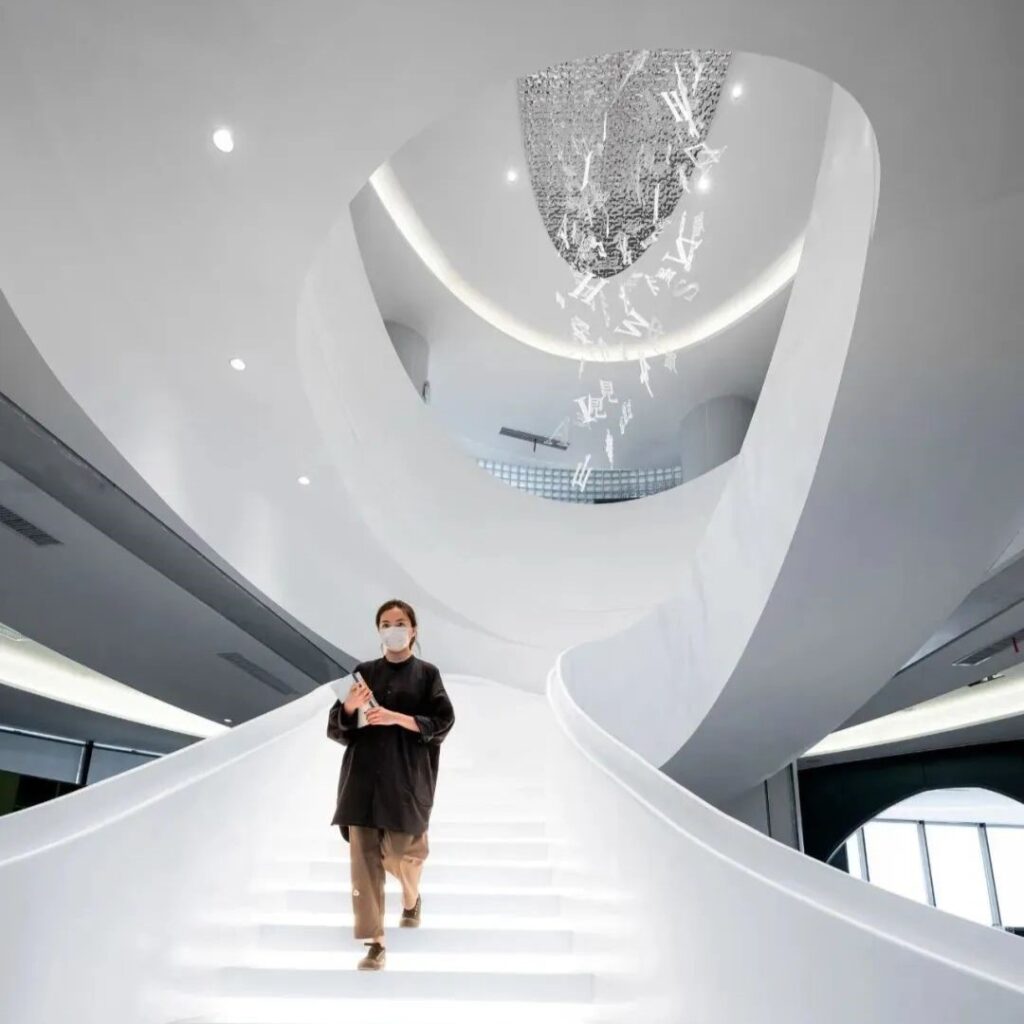
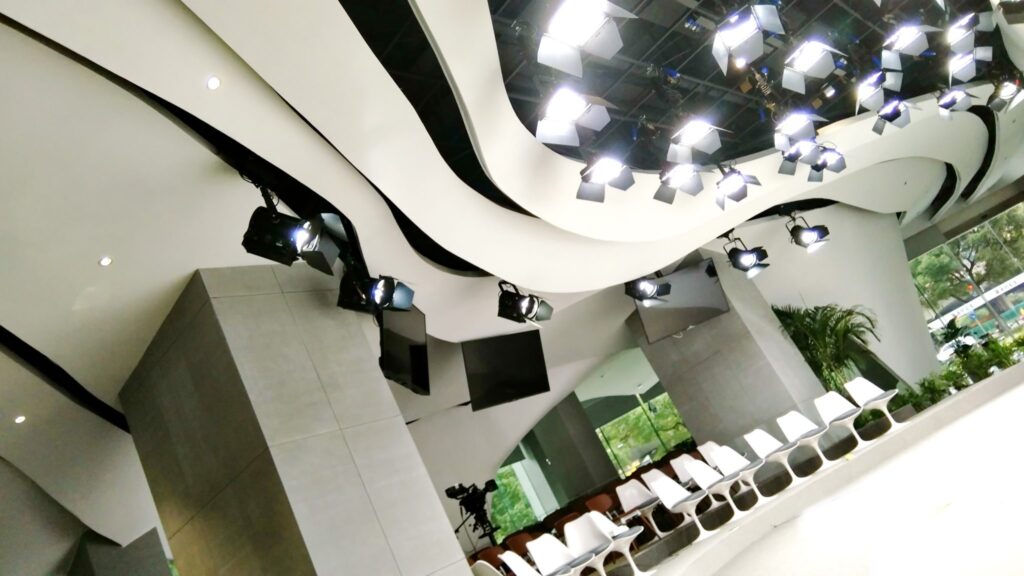
Real photographs of finished projects – no renderings.

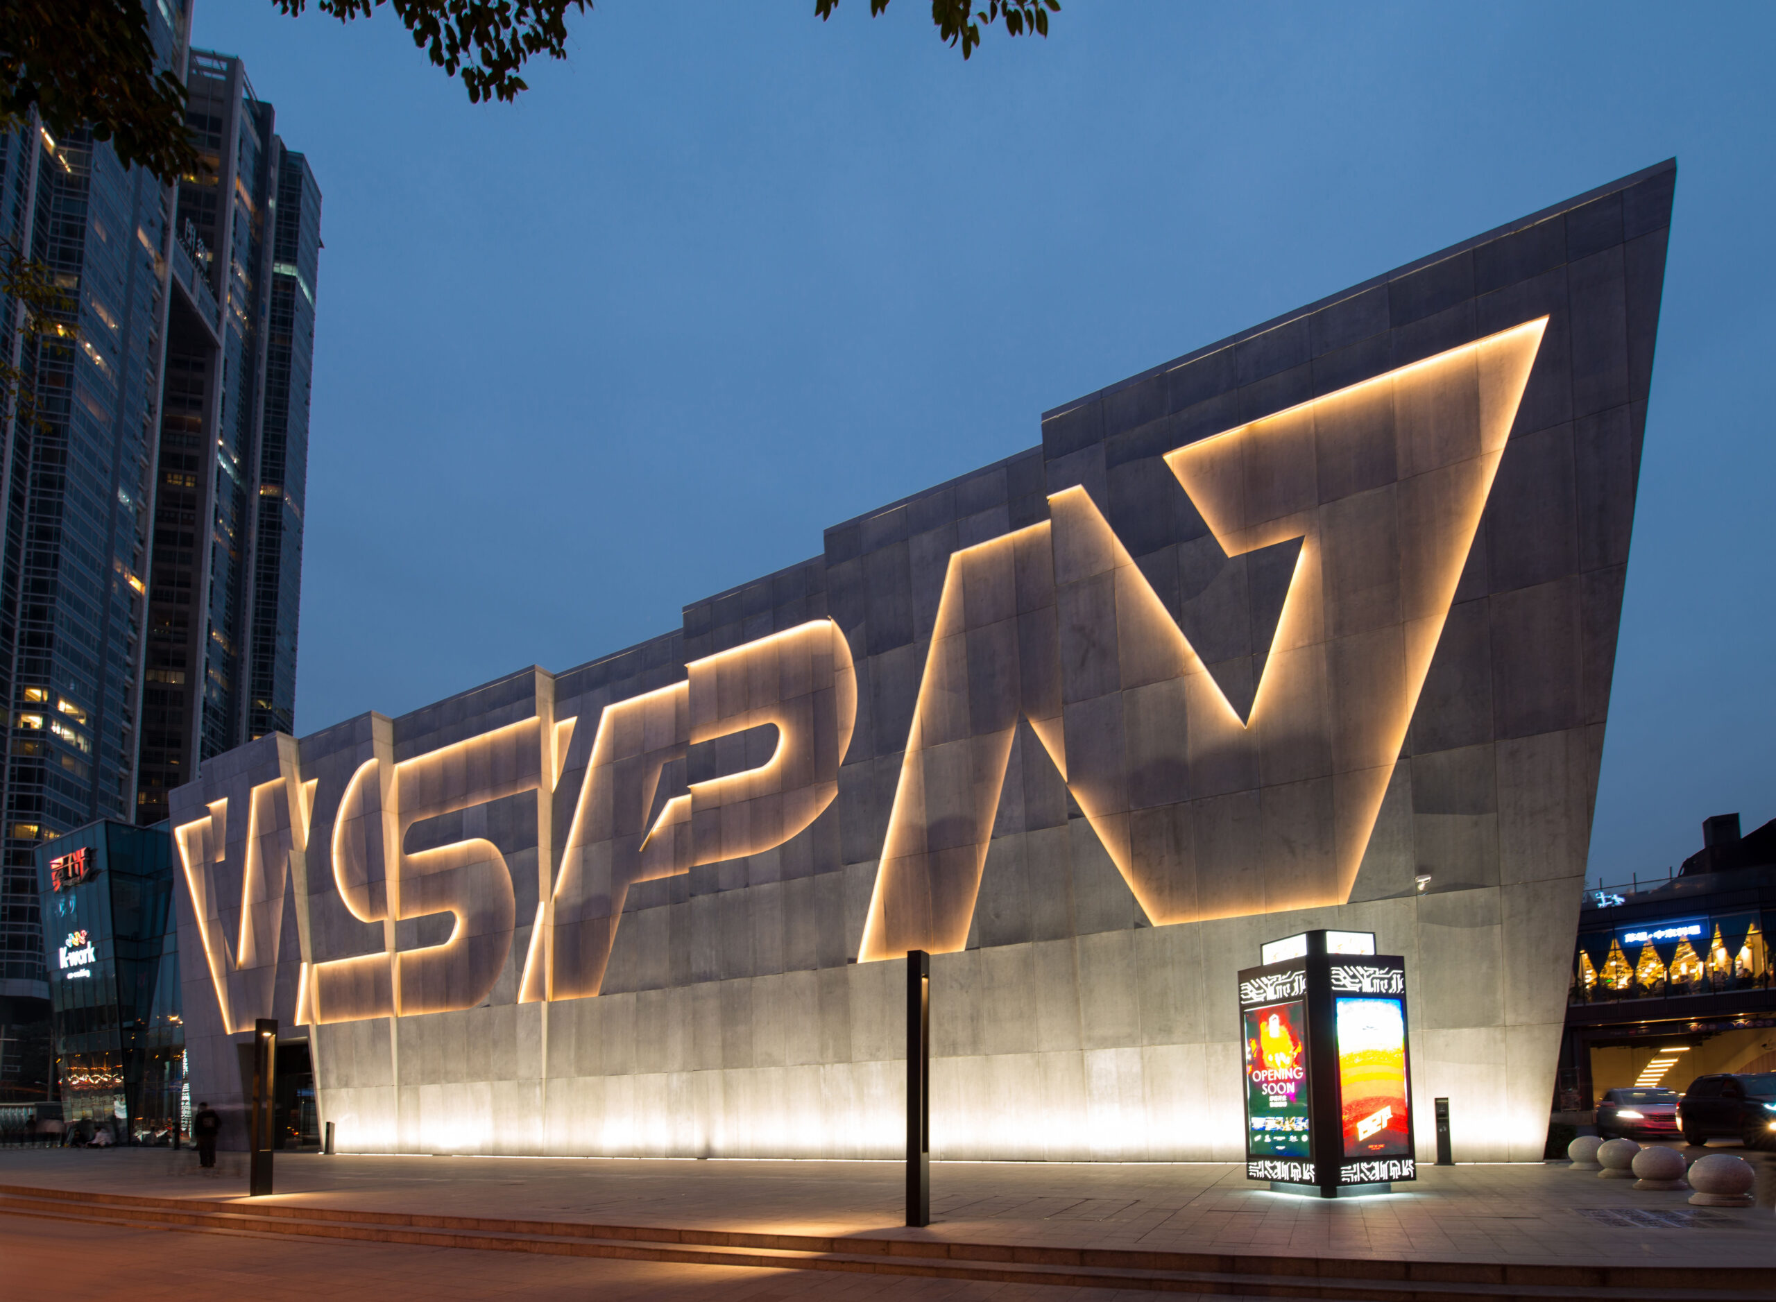
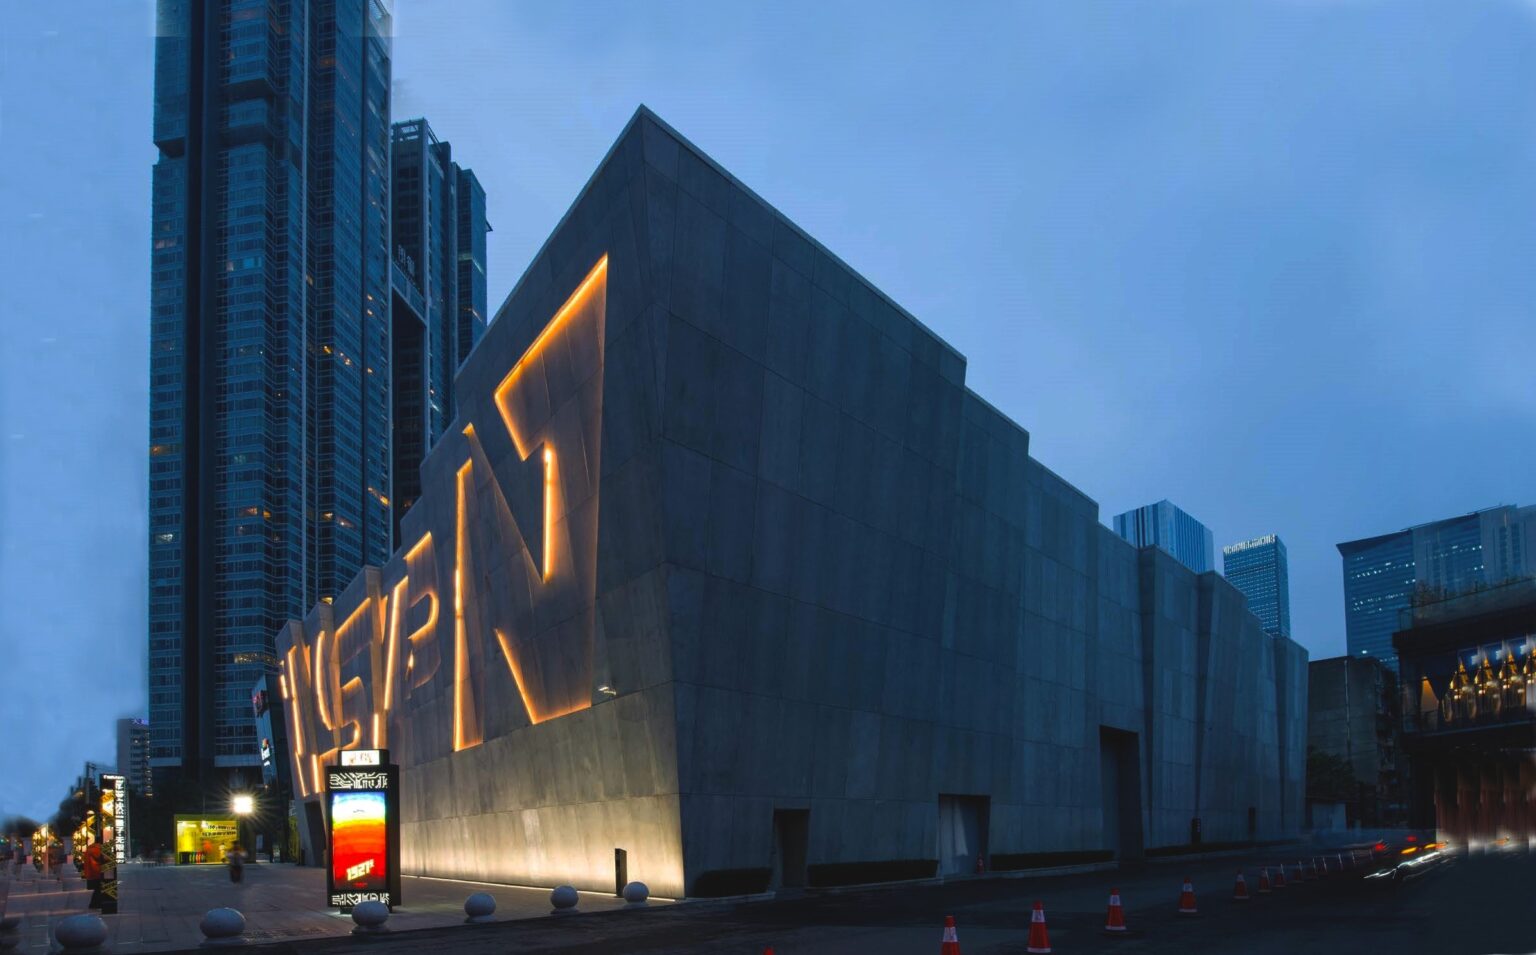
Sport Center Chengdu — Chengdu, China
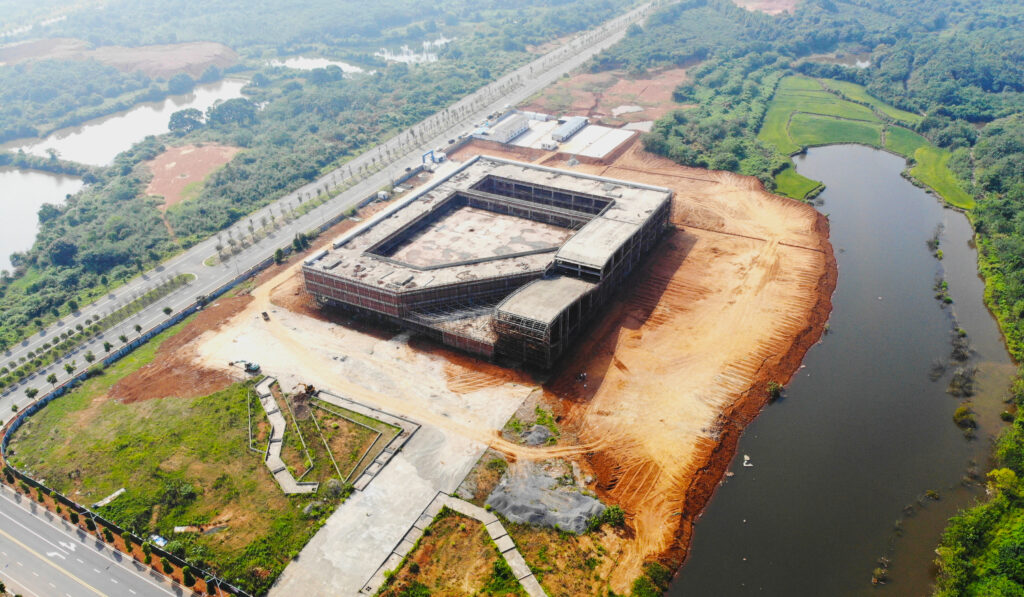
Art Complex Nanchang — Nanchang, China
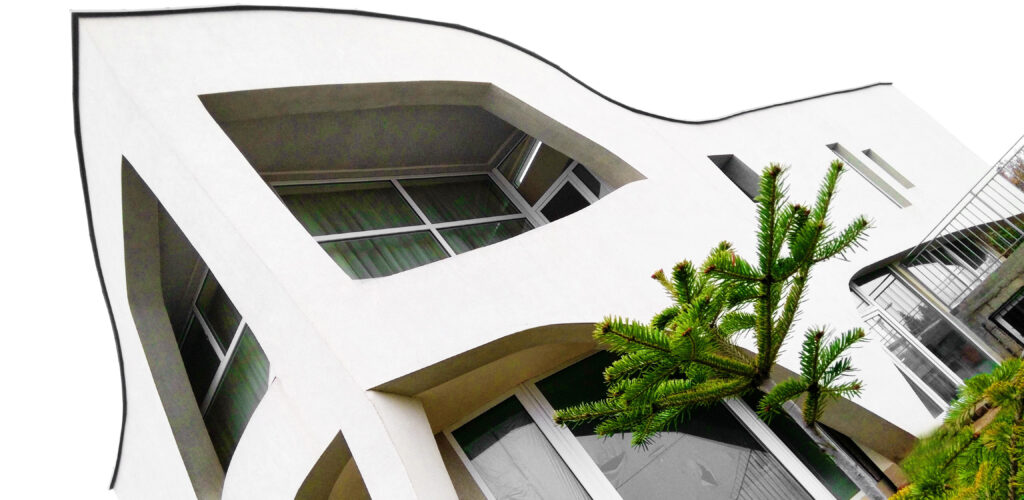
White House — Bulgaria
Bookstore and Library — China
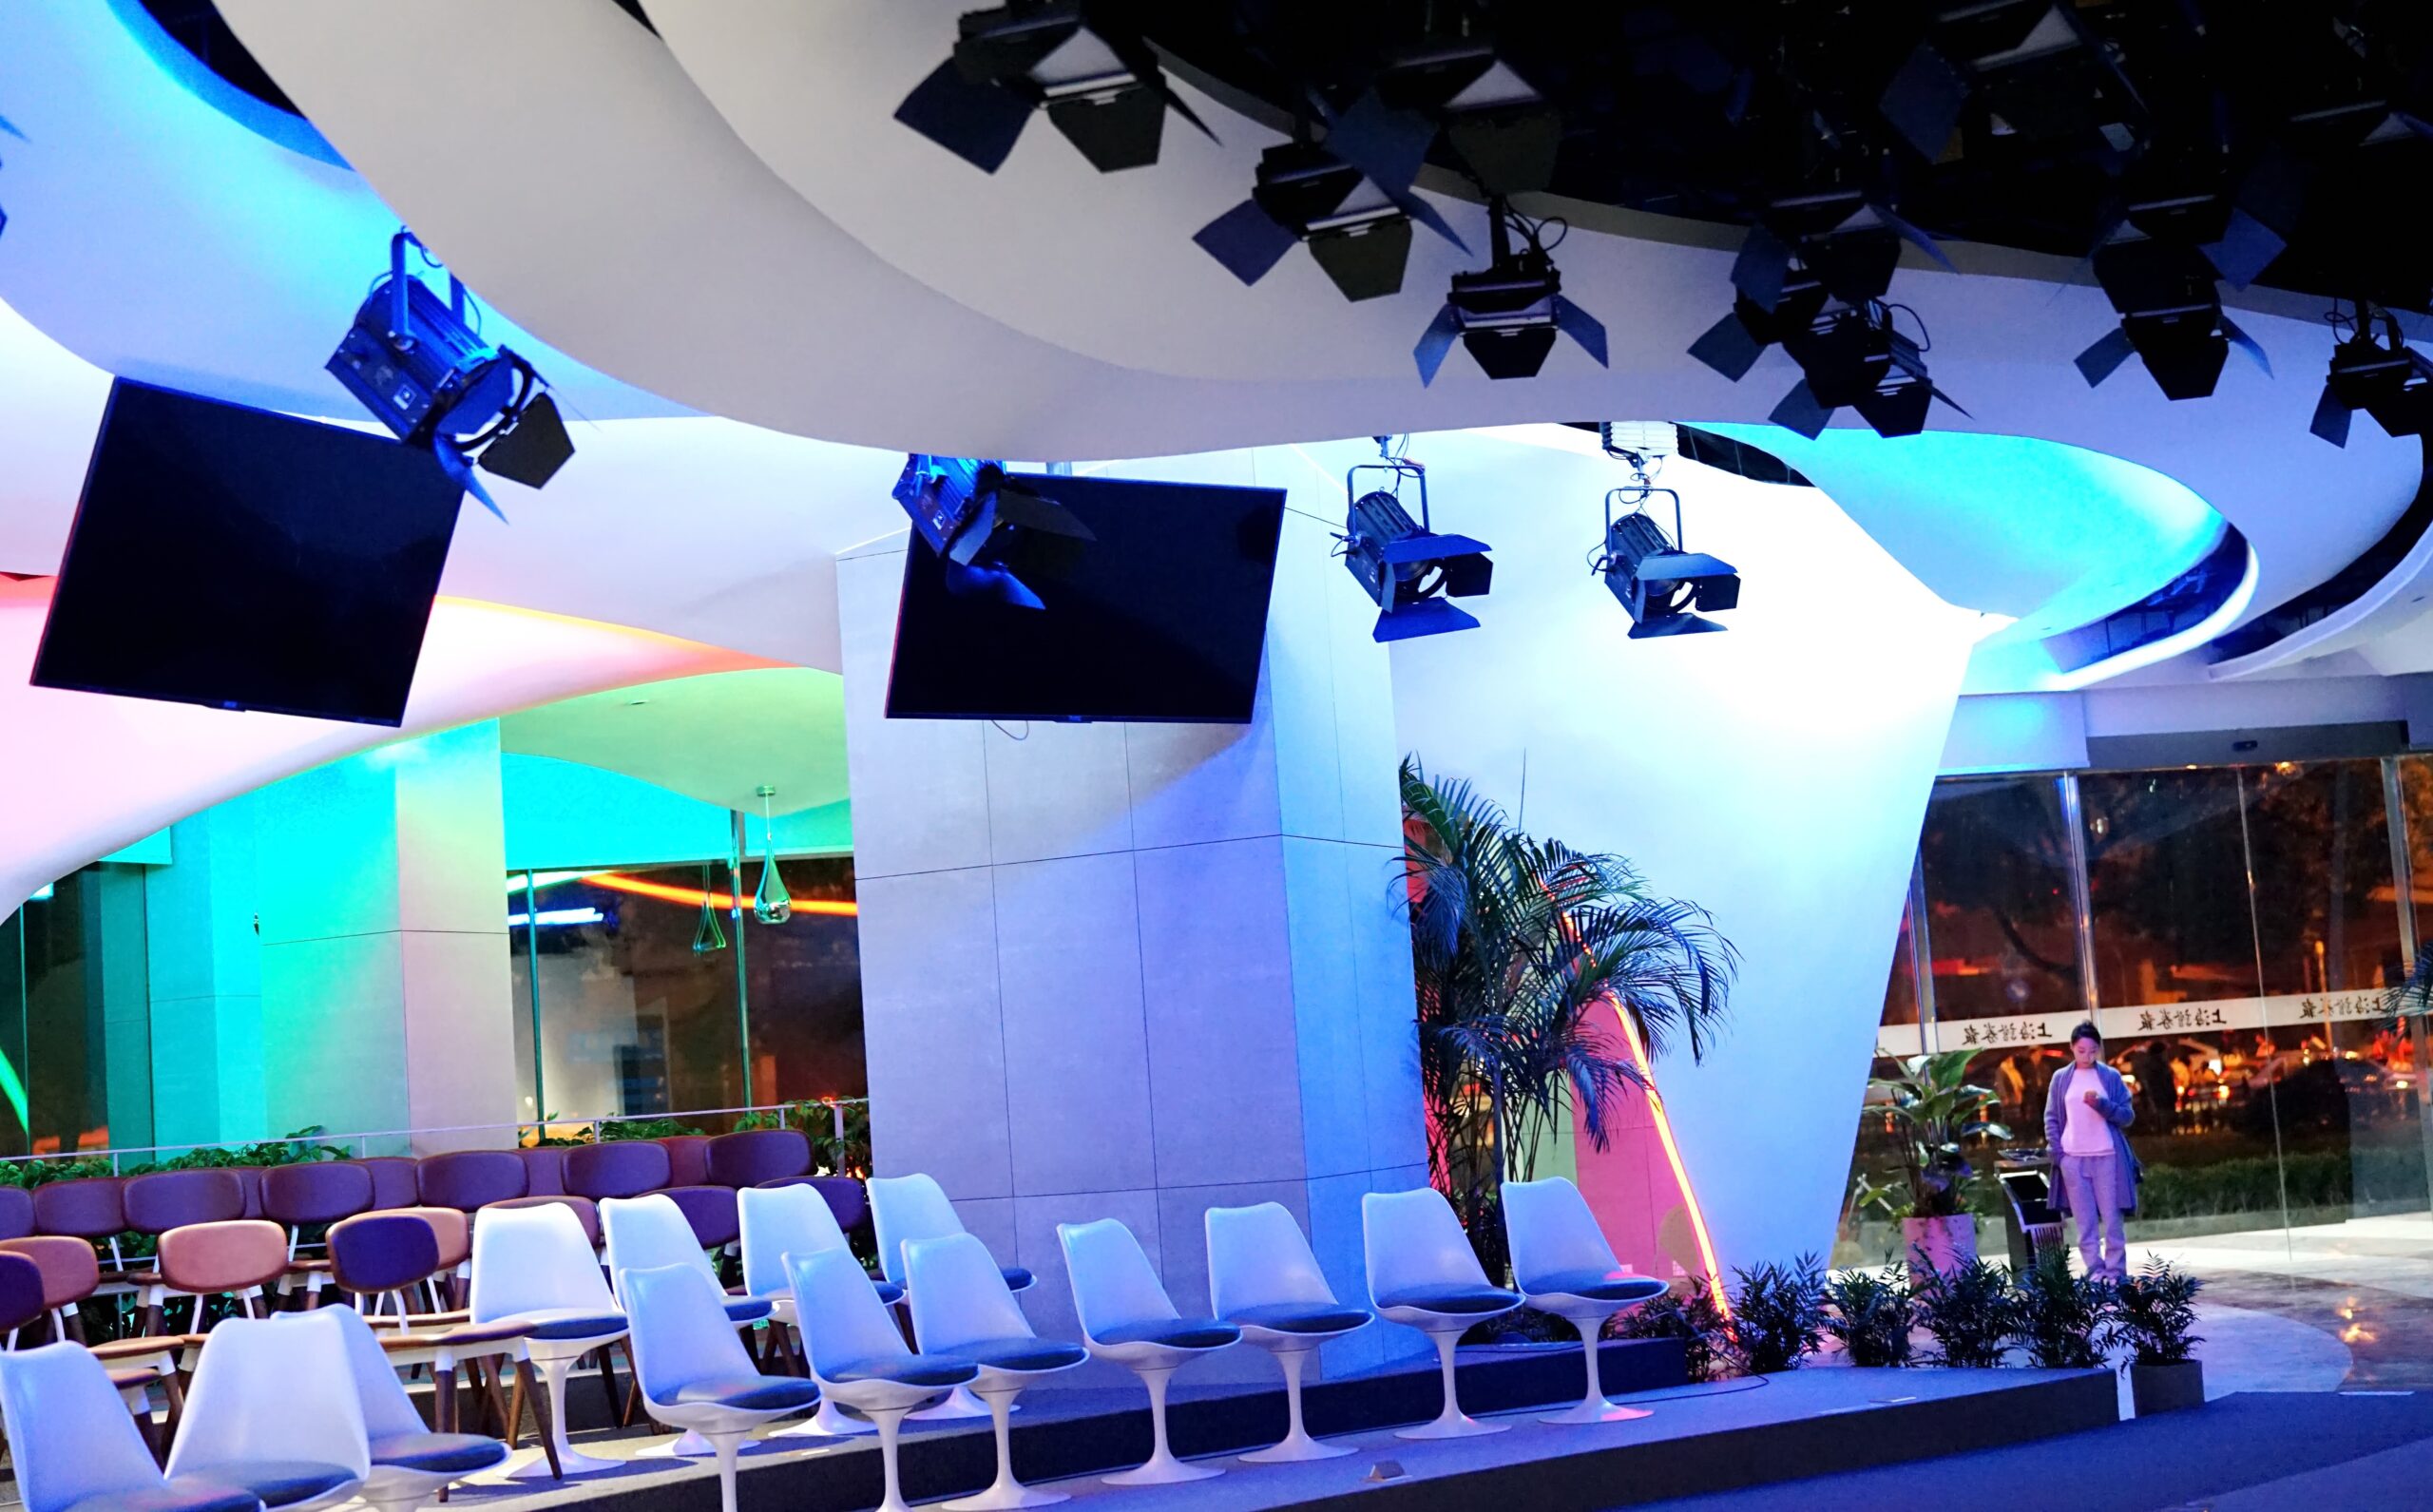
TV Studio and Office — China
Jeep Spirit — China
Portfolio 2026

Download our portfolio

100 pages of selected work – masterplans, cultural and public buildings, offices, residential and interiors in Bulgaria and China. A ready-to-share PDF for investors, partners and boards.

PDF · 101 pages · 27 MB

FAQ

Frequently Asked Questions

Studio Keremidski provides comprehensive architectural and interior design services, including concept design, design development, master planning, renovation, construction documentation, and project supervision. We guide projects from the initial vision to their final realization.

Our portfolio includes residential developments, luxury villas, hotels, resorts, commercial and office buildings, cultural facilities, sports complexes, and mixed-use developments. Each project is approached with a focus on distinctive design, functionality, and its relationship with the surrounding environment.

Yes. We collaborate with property developers, investors, and private clients to create residential, commercial, hospitality, and mixed-use developments. Our designs aim to balance architectural identity, market potential, functionality, and long-term property value.

We believe architecture should go beyond creating buildings. Our approach combines artistic expression, innovative technologies, functionality, and sensitivity to the natural and urban environment. We aim to create distinctive spaces that enhance the way people live, work, and experience architecture.

Yes. We offer architectural services throughout the design and development process, from initial consultation and concept creation to technical documentation, coordination, and construction supervision. Our goal is to preserve the original architectural vision throughout every stage.

Yes. With offices in Sofia, Bulgaria, and Shanghai, China, Studio Keremidski has extensive international experience. Our portfolio includes architectural projects across Europe, Asia, and other international markets.

Sustainability and environmental awareness are important considerations in our design philosophy. We explore innovative materials, efficient spatial solutions, modern technologies, and context-sensitive architecture to create buildings that respond thoughtfully to their surroundings.

Starting a project is simple. Contact our team and share your vision, project location, approximate scale, and requirements. We will discuss your objectives, evaluate the project’s scope, and outline the next steps toward developing an architectural concept.

The timeline depends on the project’s size, complexity, location, and required design stages. Following an initial consultation and review of the project requirements, we can provide an estimated design schedule tailored to the specific development.

Studio Keremidski is an international architectural practice with offices in Sofia, Bulgaria, and Shanghai, China. Our international presence allows us to collaborate with clients and partners across different markets and cultural environments.

Our team

Team Studio Keremidski

We use our expertise and extensive experience to work successfully with clients from all over the world.

Prof. Arch. Marin Keremidski

Owner and Lead Architect

100+Completed projects
6+Countries – Bulgaria, China, USA, Russia, Germany, Dubai
15+International design awards
Contact

Have a project in mind?

We look forward to hearing from you and bringing your visions to life.