

Construction of BS Residence II, a new residential building designed by Studio Keremidski, is well under way in Sofia.
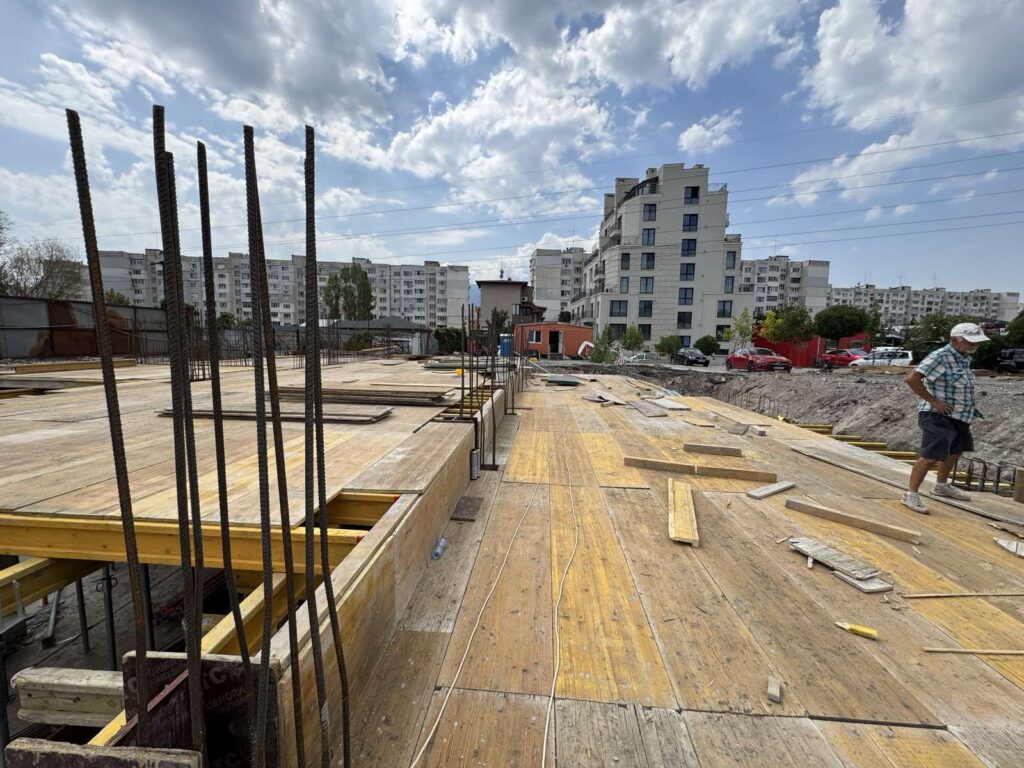
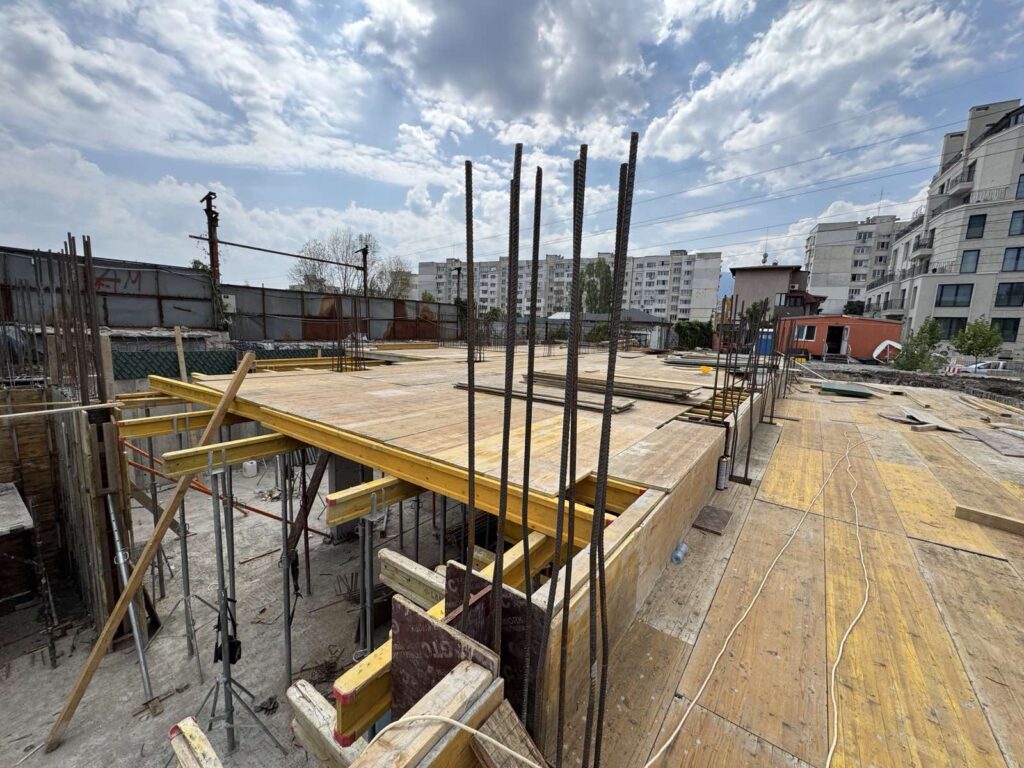
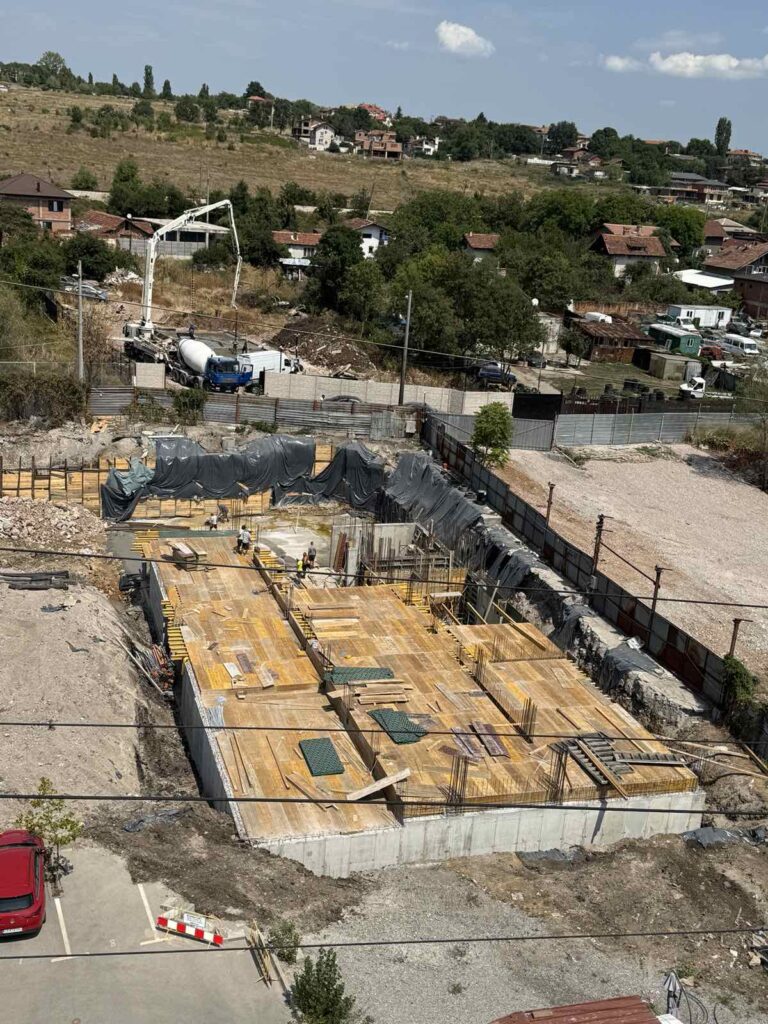
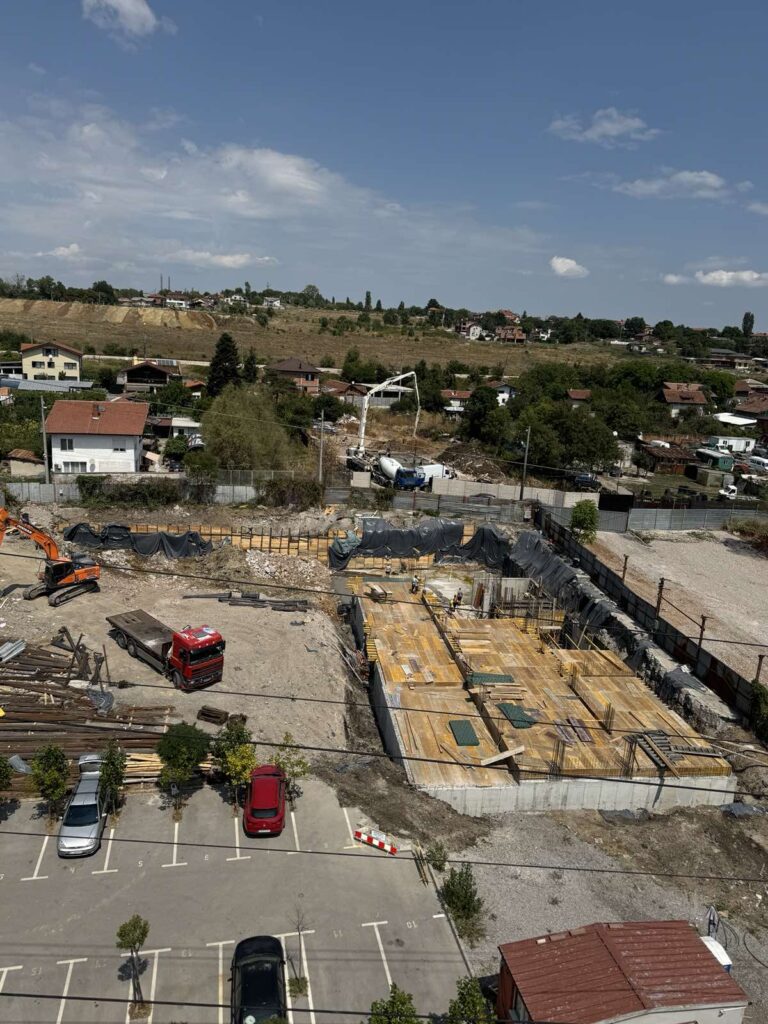
The foundations and the reinforced-concrete walls of the underground level are complete, and the formwork for the first floor slab is in place. The next step is concreting the slab, after which the building will begin to rise above ground.
The design combines light, calm façades with deep dark window frames, generous glazing and terraces on every level. A landscaped inner courtyard with walkways and greenery gives residents a quiet space of their own, while soft linear lighting outlines the building at night.
We will keep sharing updates as BS Residence II takes shape.
On site · October 2026
Visualization
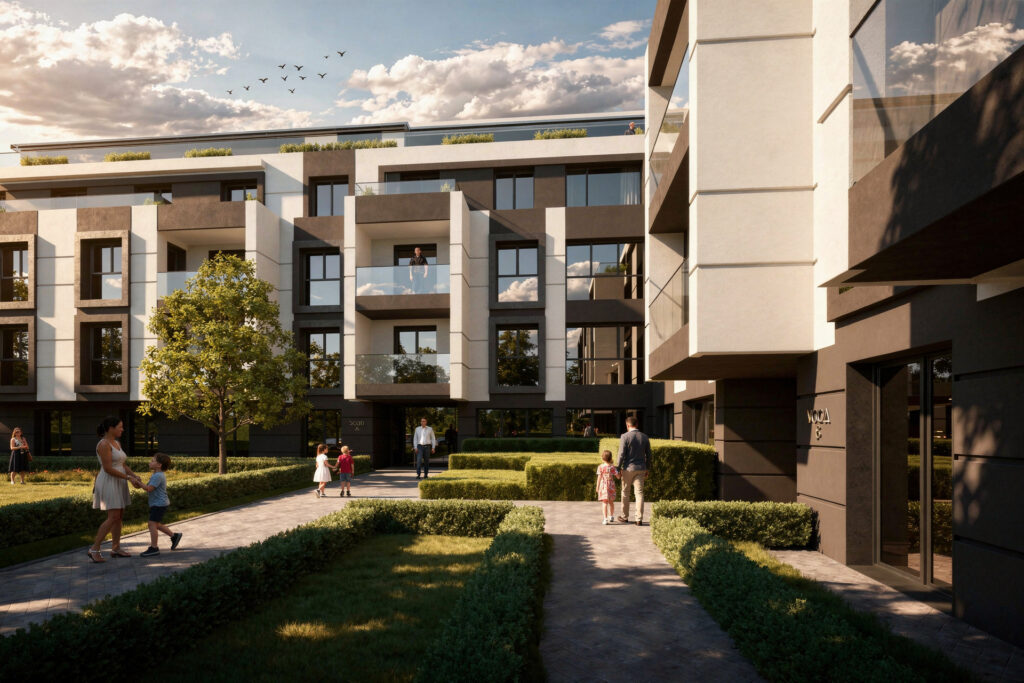
The landscaped inner courtyard.