

THE FLOW
Natural forms touch million colors of lights
Client
Private
Program
Mixed-use complex
Status
Under constr.
Location
Sofia, Bulgaria
Scale
14 000 sq.m.
Year
2026
The Flow brings a new sense of movement to the centre of Sofia. Its architecture is shaped by rhythm and continuity: vertical elements give the façades a sculptural presence, while glass surfaces reflect the changing city around them. The composition balances solid forms with transparency, creating a recognisable silhouette from both near and far. Within this unified design, the building accommodates residences, an aparthotel, offices, retail spaces and fitness facilities. Active ground-floor uses connect it to the surrounding streets, while terraces and glazed areas open the upper levels to light and views.
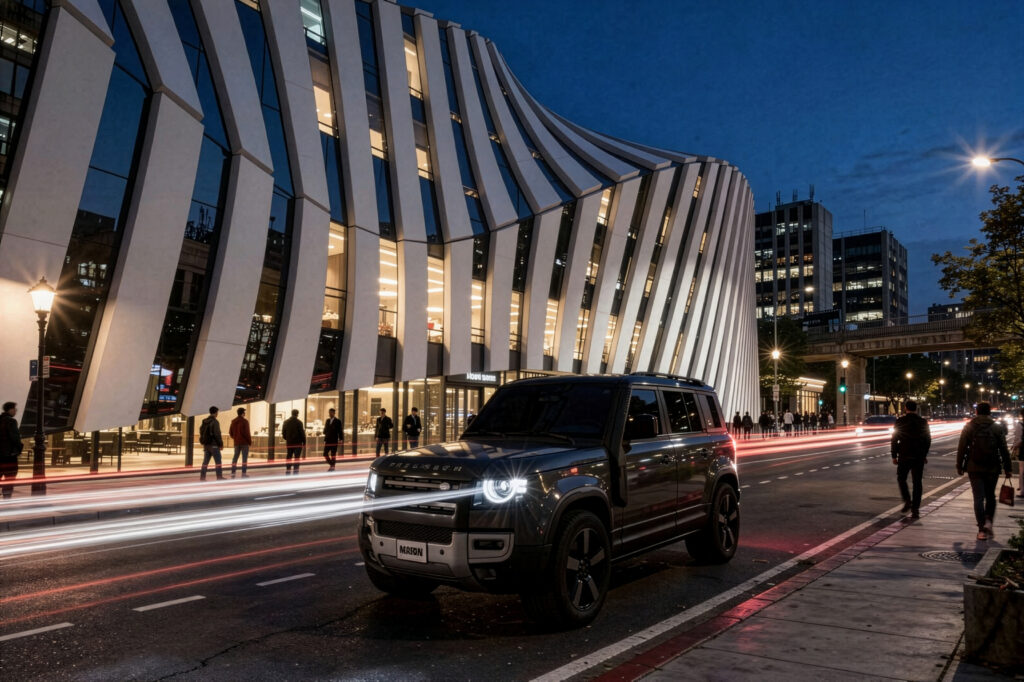


Natural forms
Each surface can shine with different colors
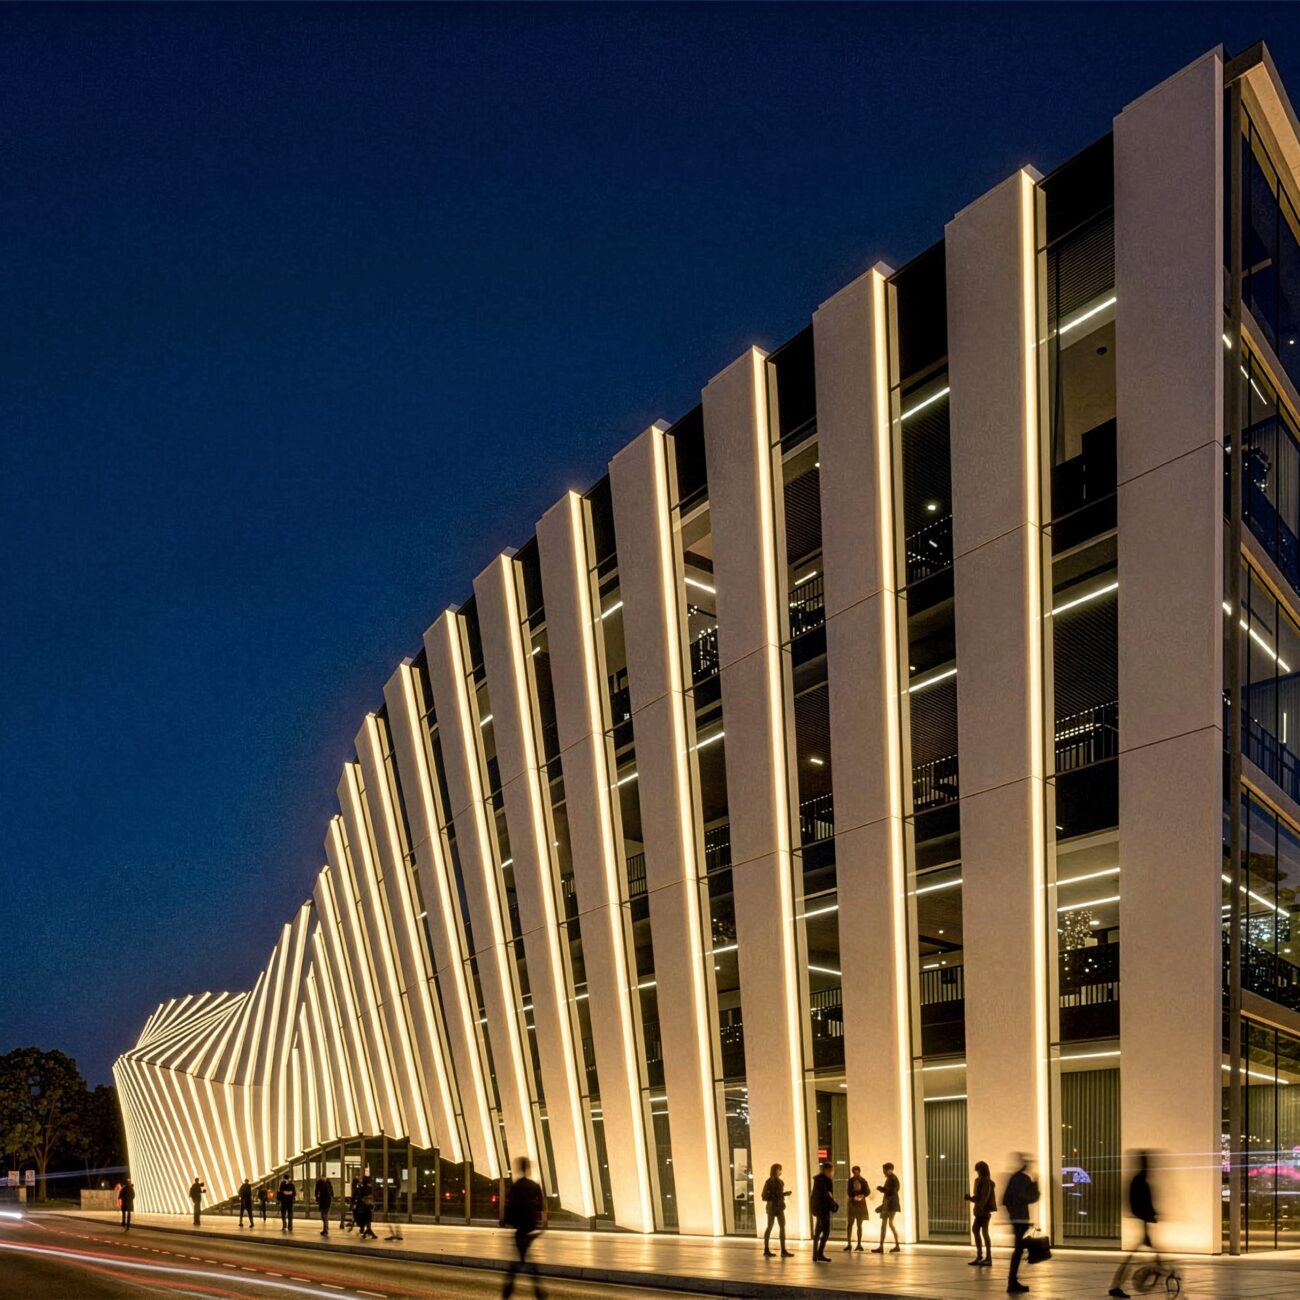
Unique Design
The interplay of light and shadow changes the building’s appearance throughout the day. Its varied functions bring activity to the site at different hours, making it part of the city’s daily life. Each façade responds to its setting while contributing to a coherent architectural whole. The vertical elements lend depth to the exterior and draw the eye along its length. As the perspective shifts, the building reveals a changing sequence of forms and reflections. This visual rhythm gives expression to the project’s name and its central idea of flow. The architecture brings its diverse uses together through a consistent design language. The result is a multifunctional urban landmark with a distinct contemporary identity.